3 Months / 6 Months / 1 Year
Bridging visionary design and real-world skills. Our curriculum is crafted by industry leaders to transform passion into a high-impact interior design career.
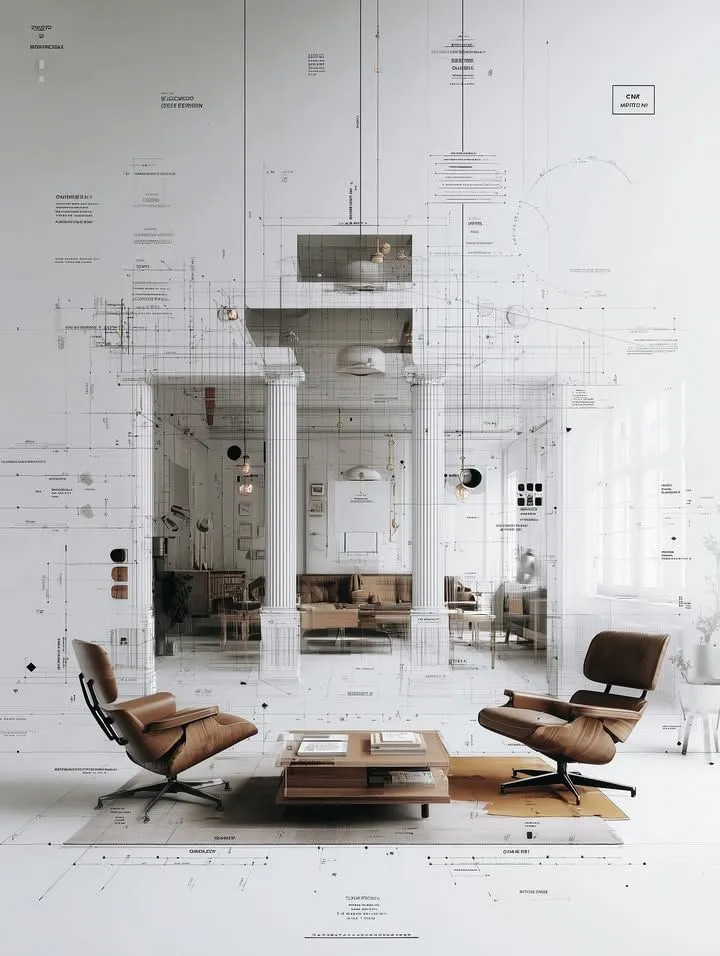
Precision 2D spatial layouts, structural blueprints, and technical drafting architecture.

Advanced Building Information Modeling (BIM) for precise construction drawings, automated floor plans, and elevation details.

Real-time architectural rendering, cinematic fly-through animations, and lifelike environmental staging.

Hyper-realistic architectural visualization, custom furniture design, and cinematic lighting physics.

Fast and intuitive 3D modeling for interior layouts, custom furniture design, and detailed spatial concepts.

Photorealistic 3D rendering, global illumination, advanced lighting simulation, and material creation for architectural visualization.

Post-production render enhancements, texture painting, digital mood boards, and client pitches.

Master the technical art of spatial planning and watch your architectural drawings transition seamlessly into rich, textured realities.
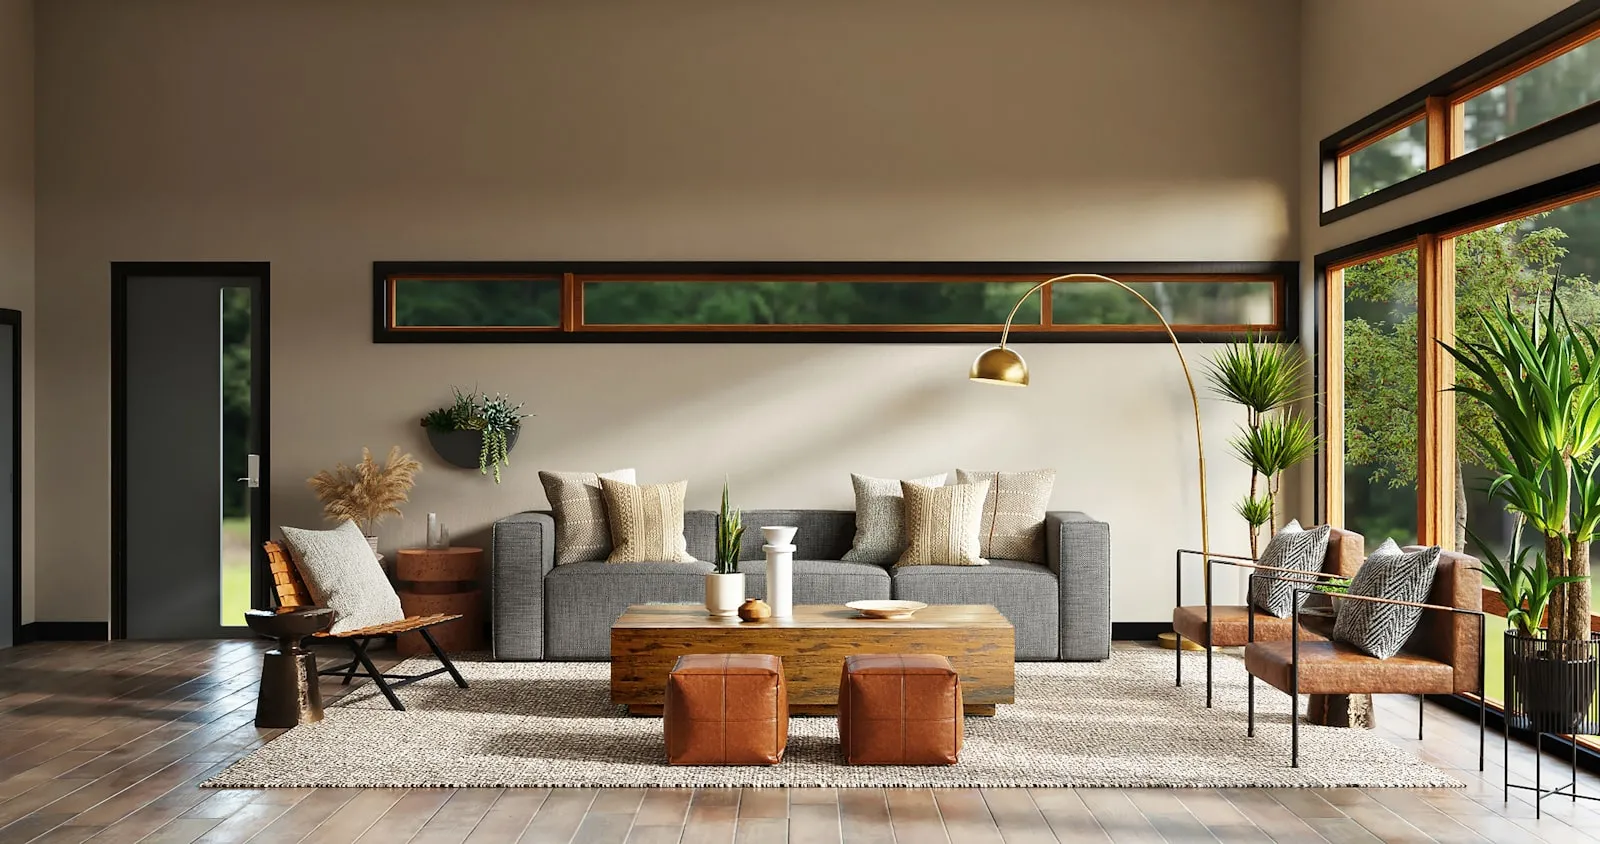
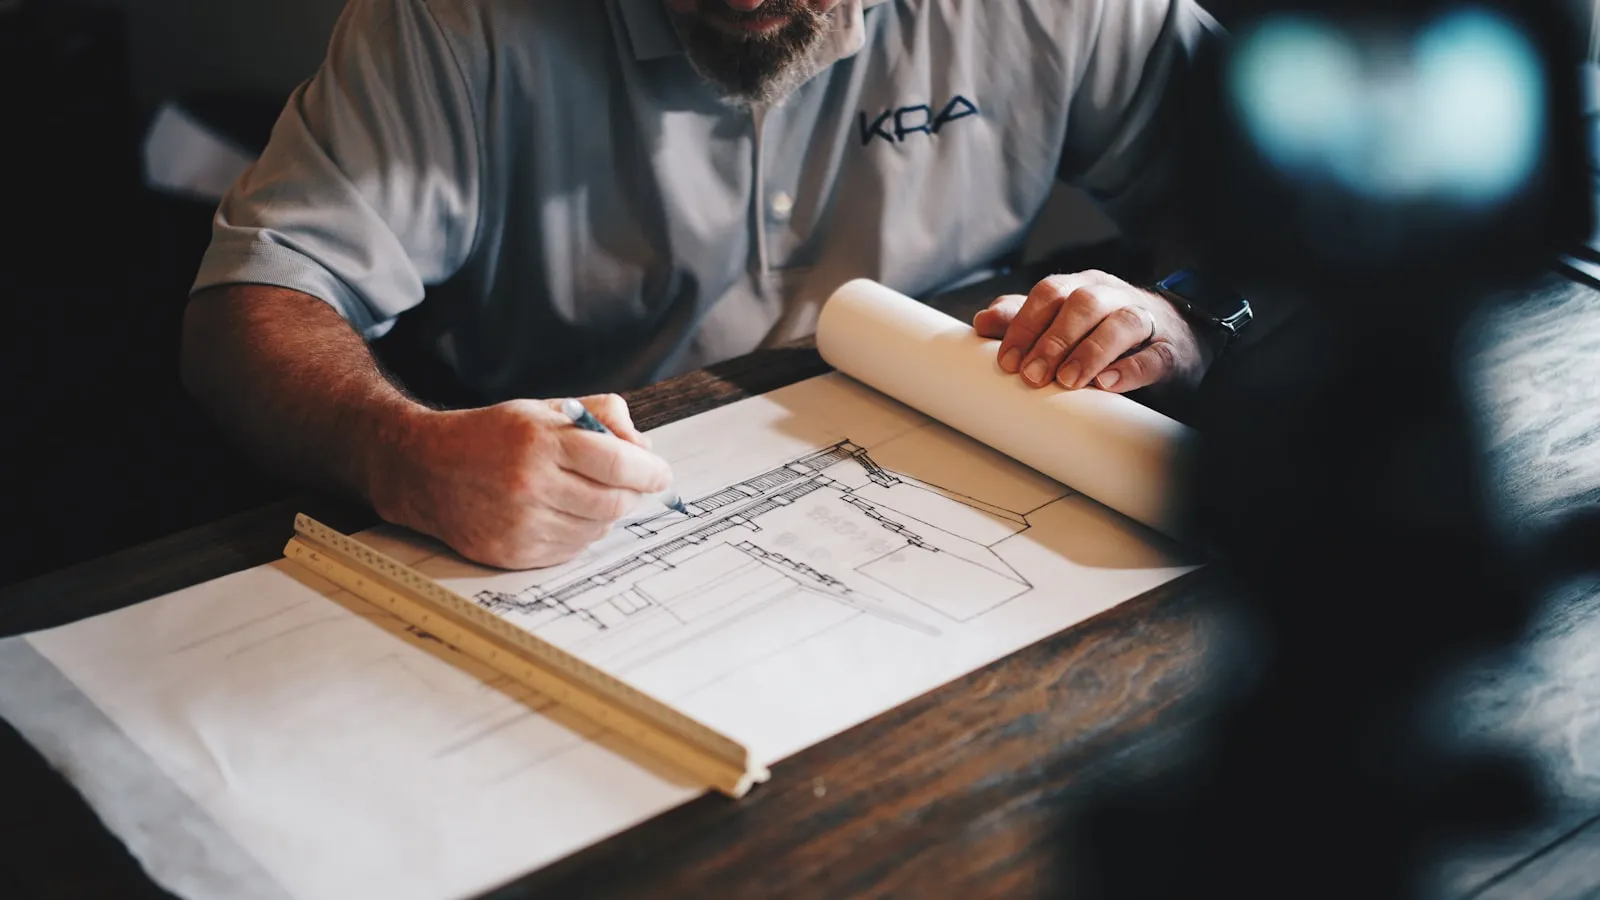
We don't teach copy-paste layouts. Our curriculum empowers you to design spaces that match human psychology, natural lighting, and architectural purpose.
Master space planning and technical workflows. Turn raw residential or corporate architectural shells into highly immersive, functional luxury environments.
Real-world preparation means full industry readiness. Learn client management, costing, 3D spatial rendering, and site execution alongside expert mentors.

Great design is invisible until it is felt. At Core, we merge technical engineering precision with deep aesthetic sensory awareness to train the next wave of spatial visionaries.
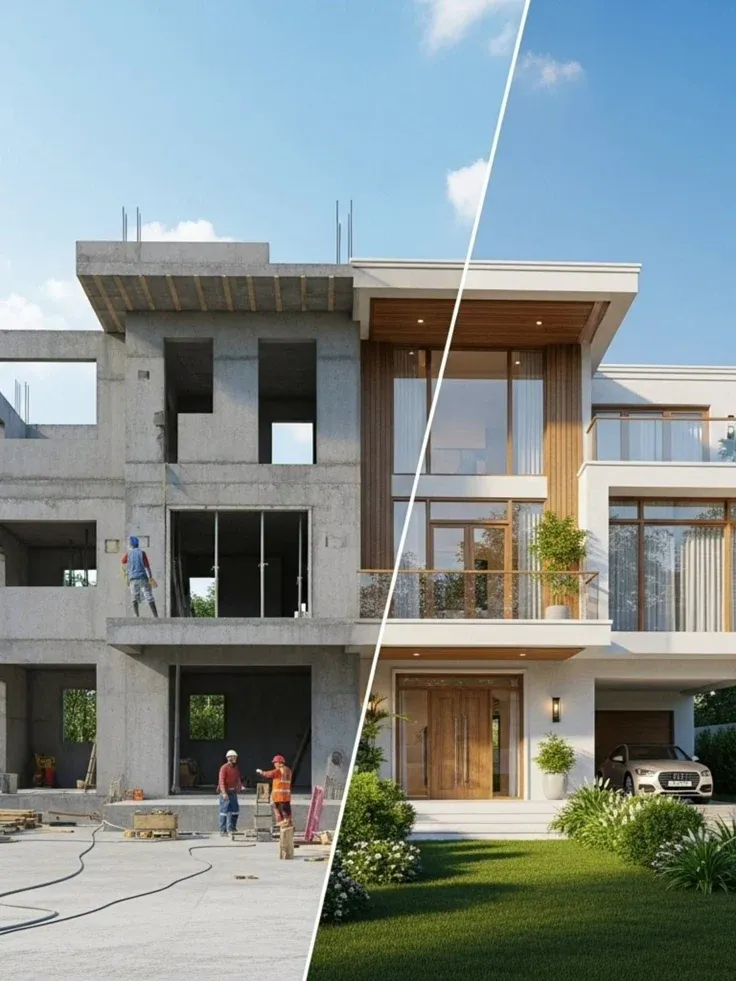
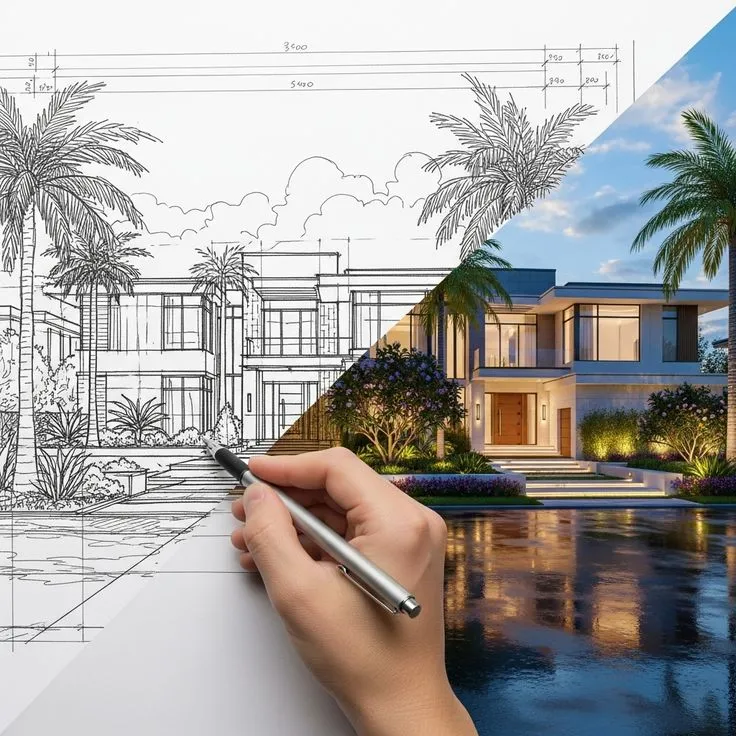
Balance, proportion, rhythm - master the core language of architectural visual harmony before touching software.
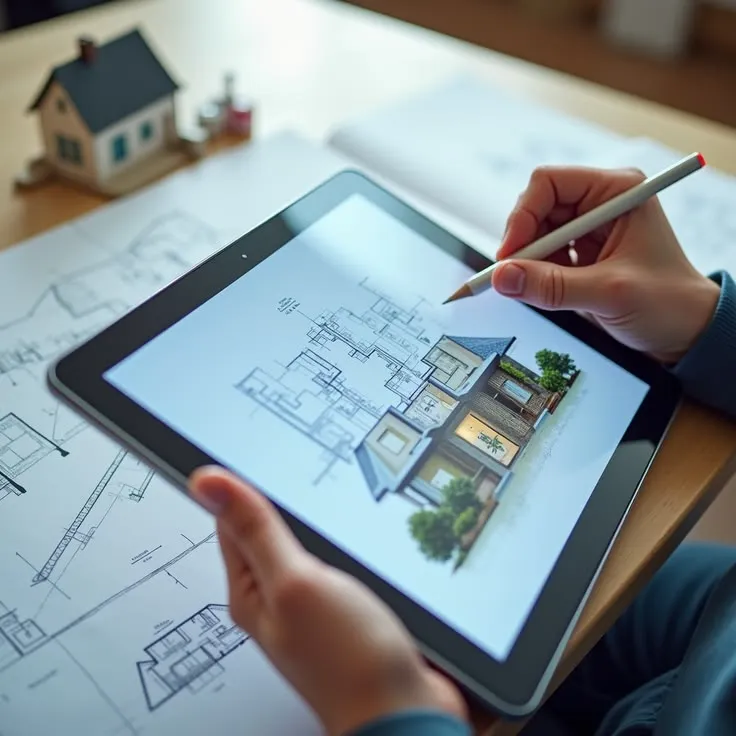
Translate concepts into precise construction documentation. Master construction plans, sections, elevations, and detailed annotations for flawless site execution.
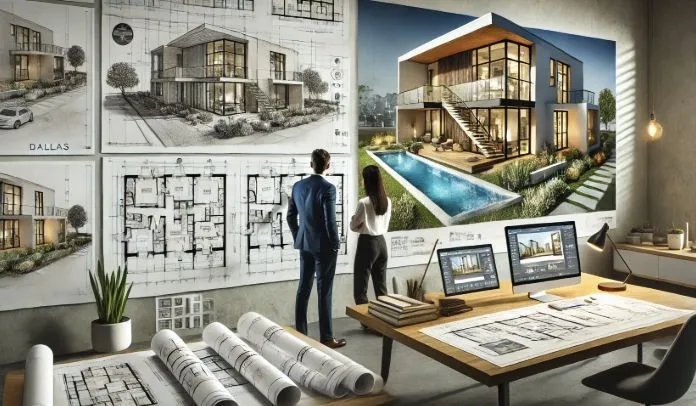
Master the placement, spacing, and scale of furniture. Learn to balance aesthetics with physical comfort, human clearance zones, and functional traffic flow.
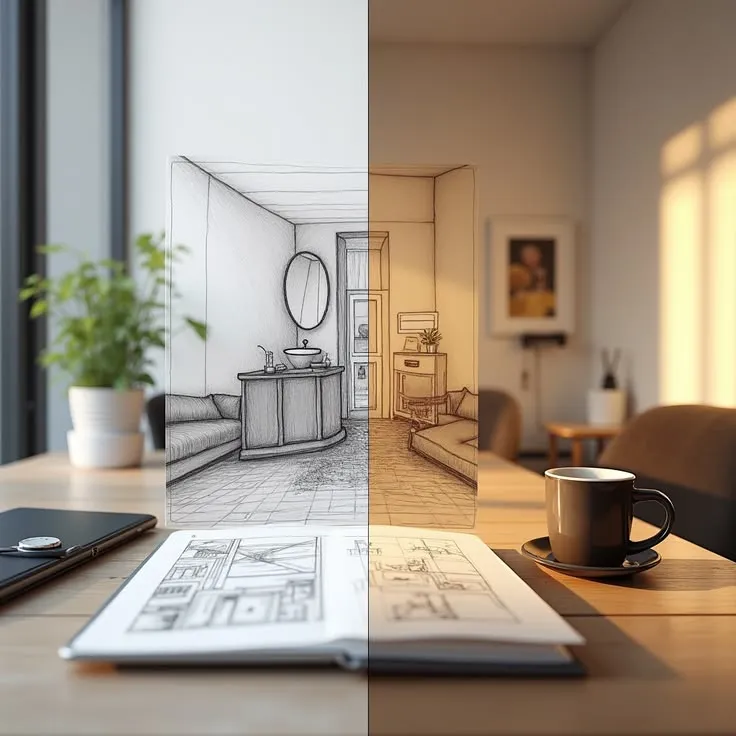
Bring designs to life. Graduate with professional proficiency in AutoCAD, SketchUp, and Enscape production rendering tracks.
Limited seats for upcoming cohort. Join 850+ designers who transformed their creativity into career.
Enroll Now - Start Journey →